<-- style PDP --> 414-425 Front Street, Toronto - Condo Apt for lease for $3,650
  • new
  • for lease

414-425 Front Street

Toronto, Ontario, M5A 0X2 - Waterfront Communities C8

$3,650

  • Neighbourhood

    Waterfront Communities C8

  • Major Intersection

    Cherry St/ Front St E

  • Listed Since: 4 day(s)

  • Last update: today

Overview

  • Property Type

    Condo Apt, Apartment

  • Bedrooms

    3 + 1

  • Bathrooms

    2

  • Square Feet

    900-999

  • Exposure

    East

  • Total Parking

    1

  • Locker

    Owned

  • Furnished

    No

  • Balcony

    Jlte

Property Description

Property description for 414-425 Front Street, Toronto

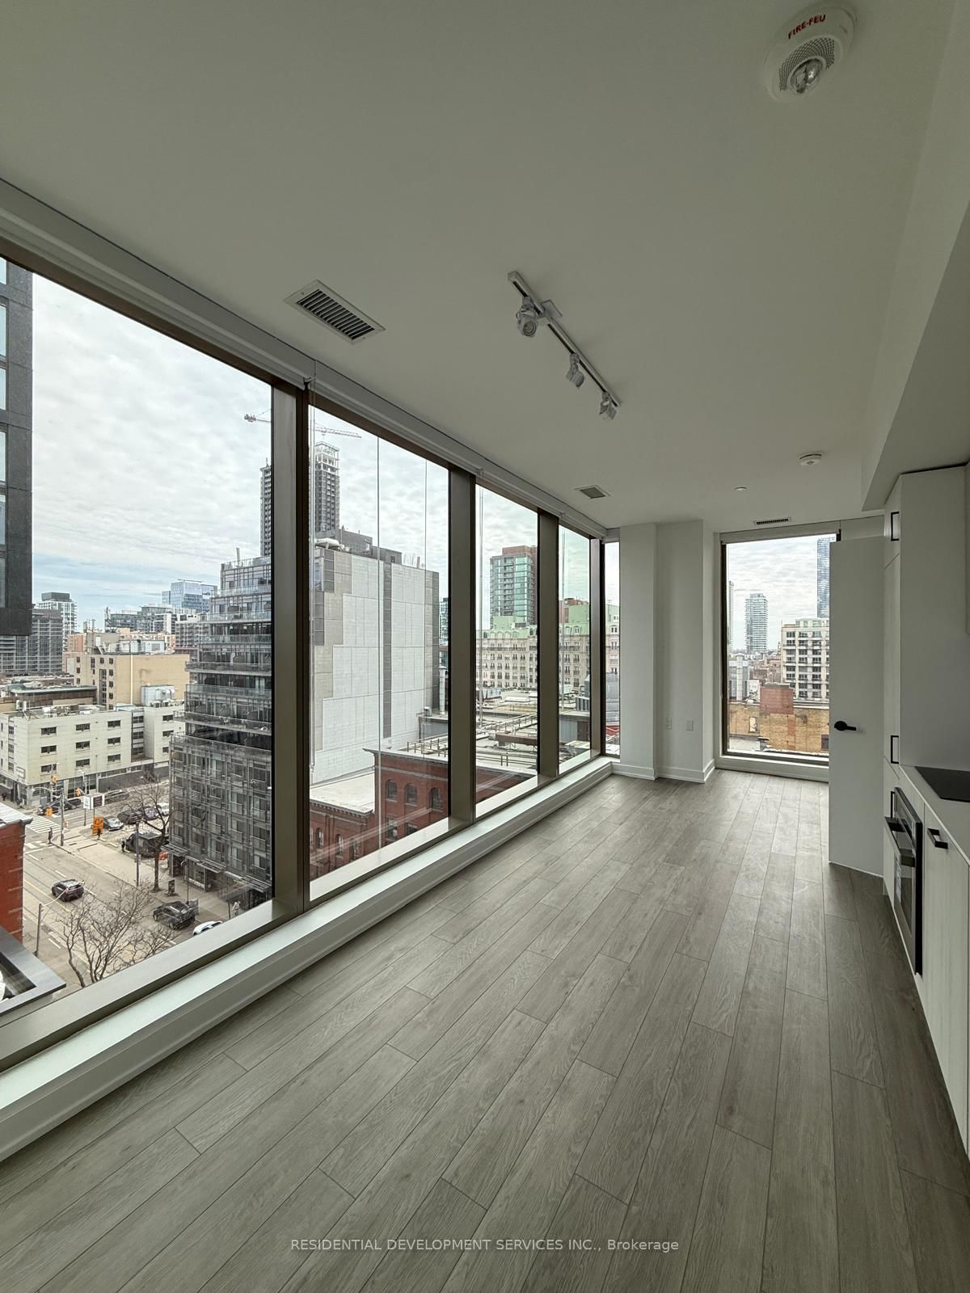
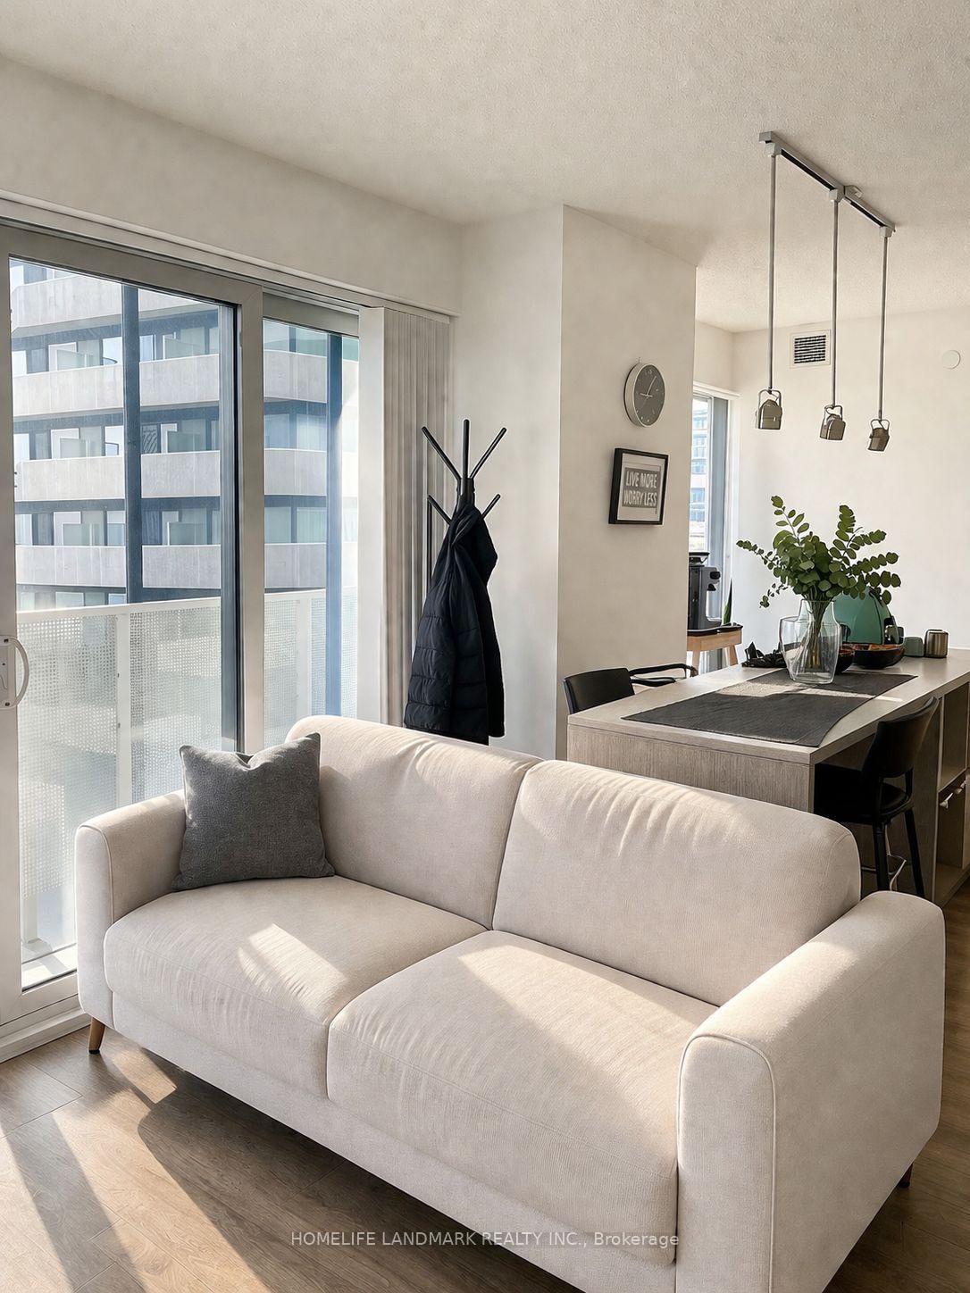
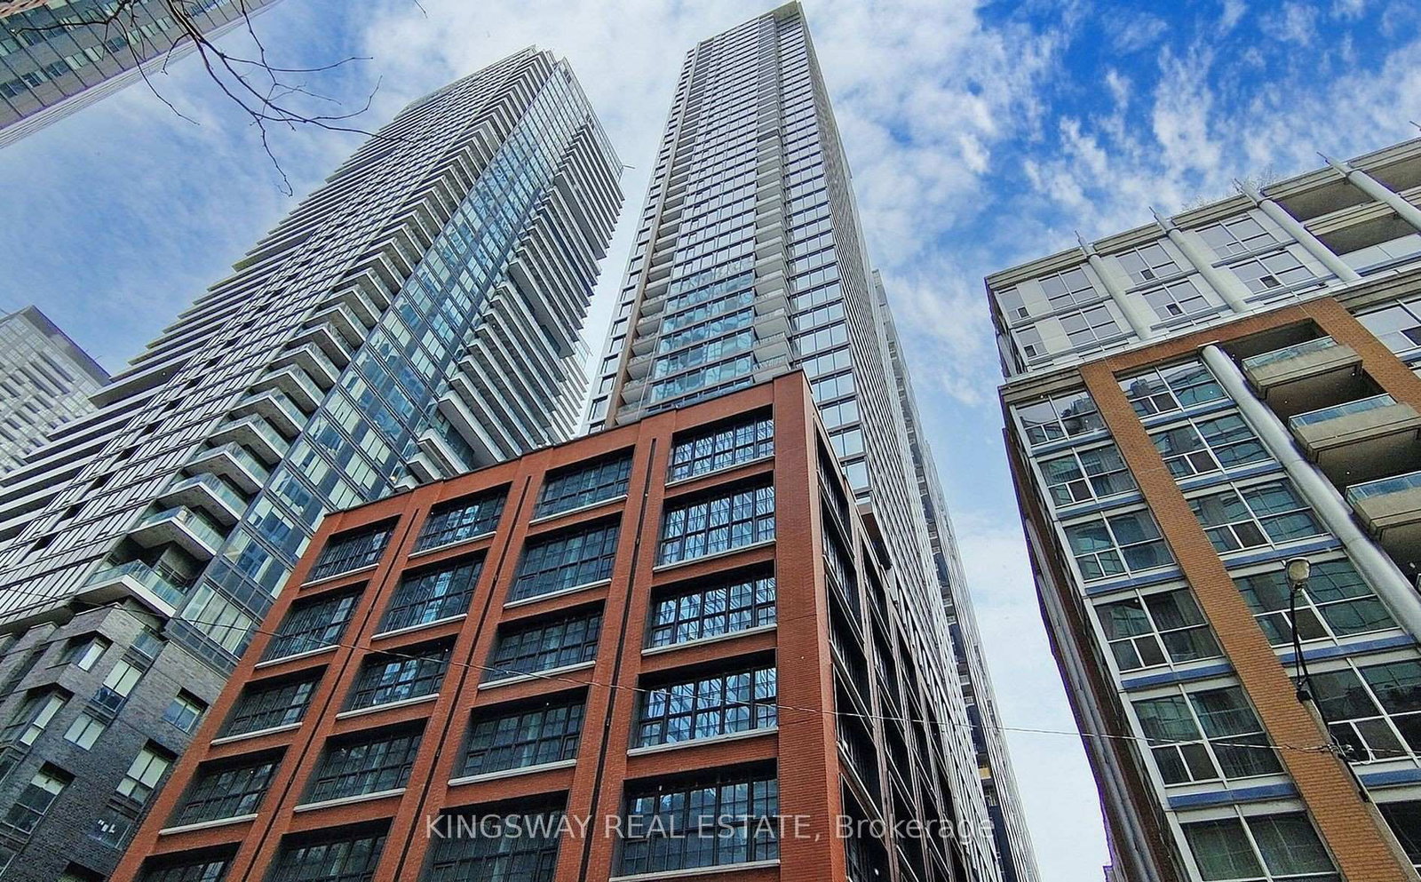
Welcome to modern downtown living in Toronto's vibrant Canary District. This bright and functional 3-bedroom + den, 2-bath condo offers approximately 980 sq ft of thoughtfully designed living space, Locker. Parking available @$300 per month extra. Featuring a practical open-concept layout, ensuite laundry, and a versatile den ideal for a home office, study area, or additional flex space, this suite is perfectly suited for professionals, couples, and families seeking comfort and convenience in the city. Enjoy access to premium building amenities including concierge service, exercise room, and party/meeting facilities. Located just minutes from the Distillery District, St. Lawrence Market, Corktown Common, waterfront trails, and downtown Toronto, residents benefit from exceptional walkability and easy TTC access. Surrounded by cafes, restaurants, grocery stores, parks, and everyday essentials, this location offers the ideal blend of lifestyle and practicality. Quick access to the DVP and Gardiner Expressway makes commuting simple, while nearby hospitals, colleges, and major business districts add to the appeal for professionals and students alike.A rare opportunity to lease a spacious family-sized condo in one of downtown Toronto's most connected and fast-growing communities. Excellent AAA tenants only. Full credit report/score, employment letter, recent pay stubs, and references required. No smoking. Tenant to payall utilities. PARKING AVAILABLE IF REQUIRED @$300 PER MONTH EXTRA

Listed by SAPPHIRE REAL ESTATE INC.

  • MLS #

    C13146704

  • Sq. Ft

    900-999

  • Sq. Ft. Source

    MLS

  • Year Built

    New

  • Basement

    None

  • View

    n/a

  • Garage

    Underground

  • Parking Type

    Owned

  • Locker

    Owned

  • Pets Permitted

    Yes-with Restrictions

  • Exterior

    Concrete

  • Fireplace

    N

  • Security

    n/a

  • Elevator

    n/a

  • Laundry Level

    Main

  • Building Amenities

    Concierge,Party/Meeting Room,Exercise Room

  • Maintenance Fee Includes

    n/a

  • Property Management

    Crossbridge Management

  • Heat

    Forced Air

  • A/C

    Central Air

  • Water

    n/a

  • Water Supply

    n/a

  • Central Vac

    N

  • Cert Level

    n/a

  • Energy Cert

    n/a

  • Primary

    4.0 x 3.0 ft Flat level

    4 Pc Ensuite, Laminate, W/I Closet

  • 2nd Br

    4.0 x 3.0 ft Flat level

    Laminate

  • 3rd Br

    4.0 x 3.0 ft Flat level

    Laminate

  • Kitchen

    2.69 x 7.04 ft Flat level

    Laminate, B/I Appliances

  • Den

    3.0 x 2.0 ft Flat level

    Laminate

  • Living

    2.0 x 7.04 ft Flat level

  • Laundry

    1.0 x 1.0 ft Flat level

    Laminate

  • MLS #

    C13146704

  • Sq. Ft

    900-999

  • Sq. Ft. Source

    MLS

  • Year Built

    New

  • Basement

    None

  • View

    n/a

  • Garage

    Underground

  • Parking Type

    Owned

  • Locker

    Owned

  • Pets Permitted

    Yes-with Restrictions

  • Exterior

    Concrete

  • Fireplace

    N

  • Security

    n/a

  • Elevator

    n/a

  • Laundry Level

    Main

  • Building Amenities

    Concierge,Party/Meeting Room,Exercise Room

  • Maintenance Fee Includes

    n/a

  • Property Management

    Crossbridge Management

  • Heat

    Forced Air

  • A/C

    Central Air

  • Water

    n/a

  • Water Supply

    n/a

  • Central Vac

    N

  • Cert Level

    n/a

  • Energy Cert

    n/a

  • Primary

    4.0 x 3.0 ft Flat level

    4 Pc Ensuite, Laminate, W/I Closet

  • 2nd Br

    4.0 x 3.0 ft Flat level

    Laminate

  • 3rd Br

    4.0 x 3.0 ft Flat level

    Laminate

  • Kitchen

    2.69 x 7.04 ft Flat level

    Laminate, B/I Appliances

  • Den

    3.0 x 2.0 ft Flat level

    Laminate

  • Living

    2.0 x 7.04 ft Flat level

  • Laundry

    1.0 x 1.0 ft Flat level

    Laminate

Thinking of Selling?

Find Out Your Home’s Value in Today’s Market!

No Email or Signup is required to view your home estimate.

estimate your home value

Contact Manoj Kukreja

Sales Representative,
Century 21 People’s Choice Realty Inc.,
Brokerage
(647) 576 - 2100

Manoj profile avatar

Property History

Property history for 414-425 Front Street, Toronto

This property has been sold 5 times before. Create your free account to explore sold prices, detailed property history, and more insider data.

Sign In / Register

Inventory Graph

10 9 8 7 6 5 4 3 2 1 0 1 Months of inventory SELLER'S Market BALANCED Market BUYER'S Market

Thinking of Selling?

Find Out Your Home’s Value in Today’s Market!

No Email or Signup is required to view your home estimate.

estimate your home value

Contact Manoj Kukreja

Sales Representative, Century 21 People’s Choice Realty Inc., Brokerage
(647) 576 - 2100

Manoj profile avatar

Recent Sold Listings in Waterfront Communities C8, Toronto

Popular Cities